Parkway, Gidea Park
Essex, Romford
£1,850,000
Summary
3997 Square Foot Home | Plot of Approx. 0.268 Acres | 65 Foot Driveway | Sapcious and Well-Proprtioned Living Space | Four Bedrooms | Four Reception Rooms | Three Bathrooms | Kitchen | G.F.W.C. | Large Reception Hall and First Floor Landing | Rear Views over Raphaels Park |Details
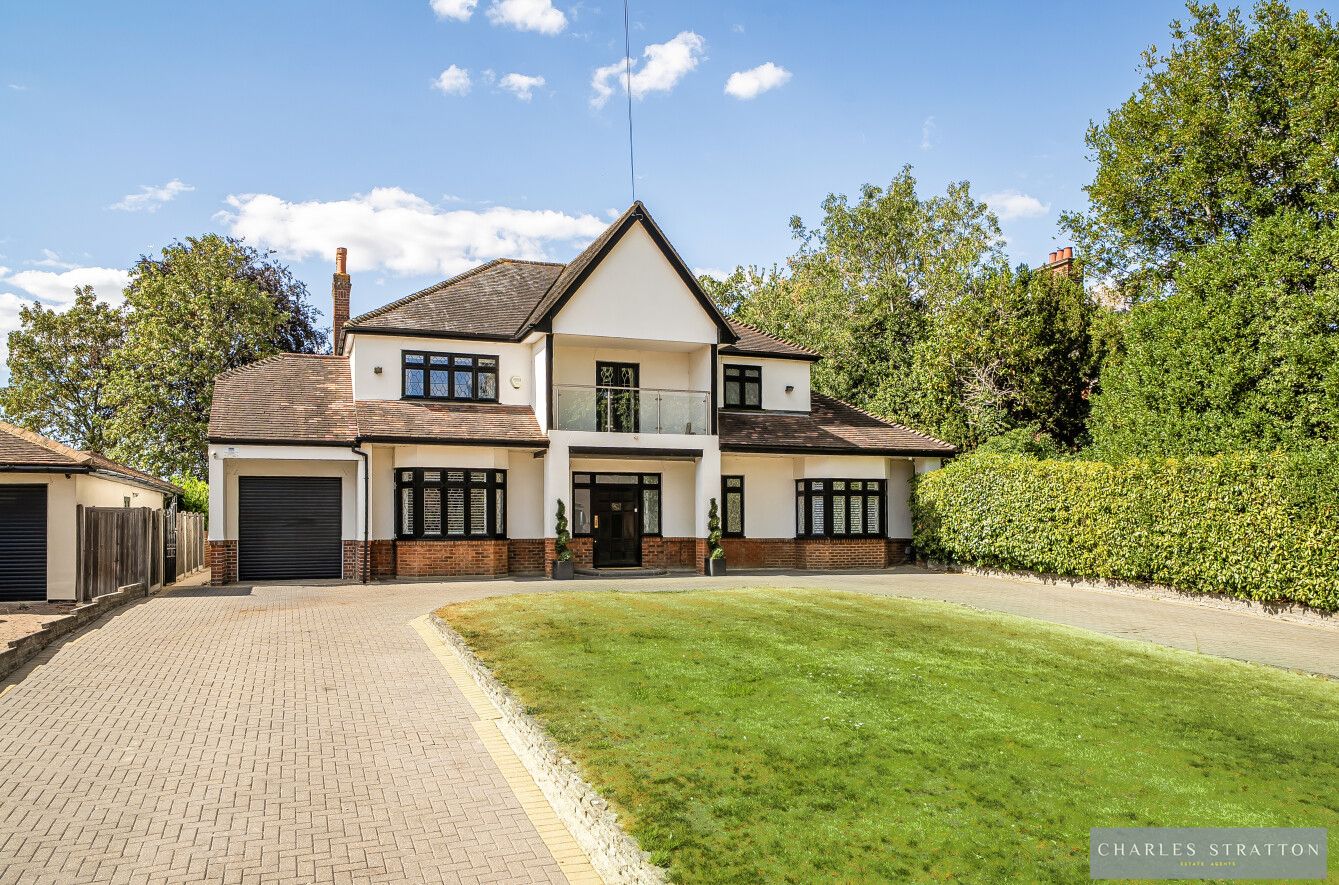
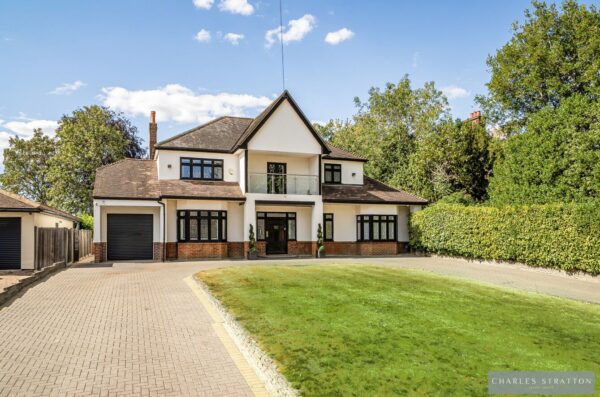
Imposing detached residence situated in a sought after position on the Gidea Park Exhibition Estate set 65 feet back from the roadside behind a long carriage style driveway on a plot of approximately 0.268 acres.
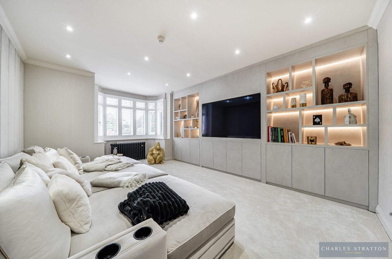
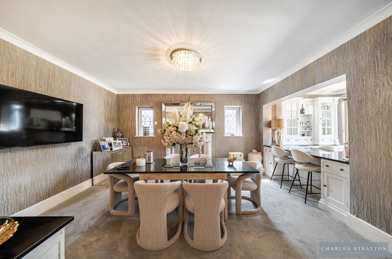
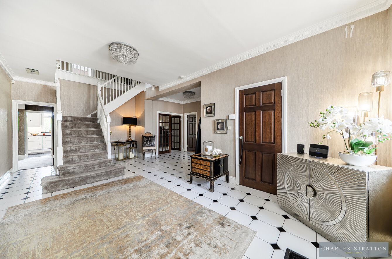
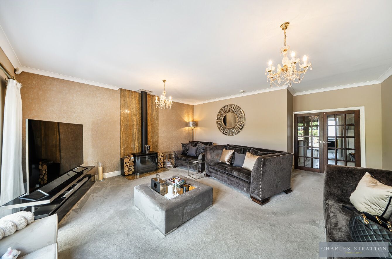
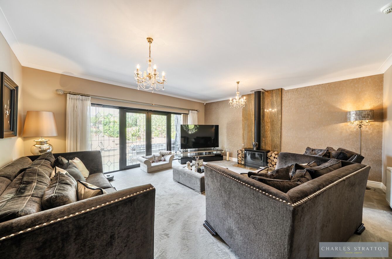
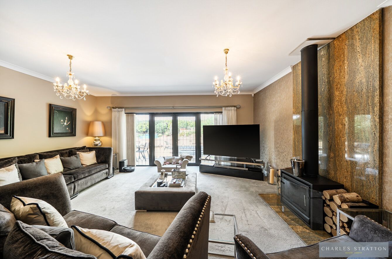
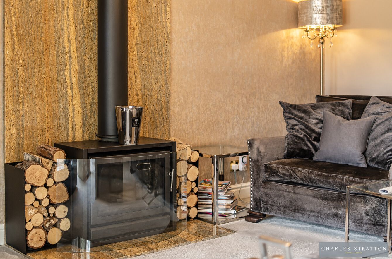
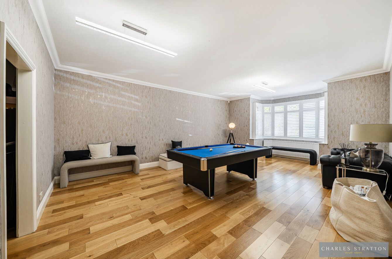
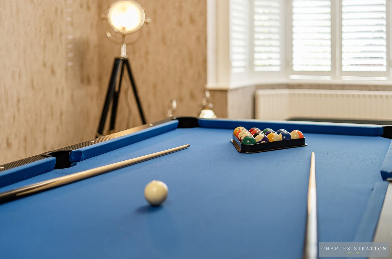
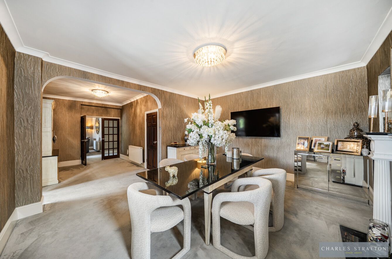
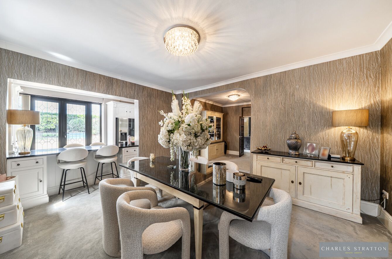
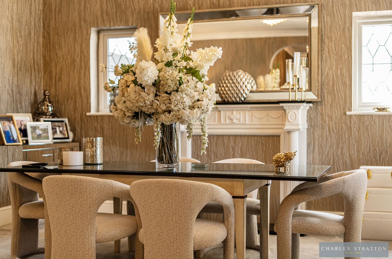
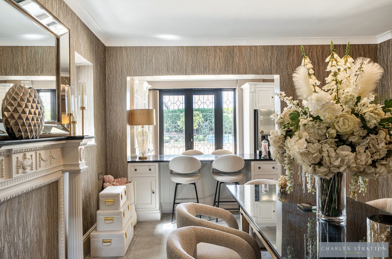
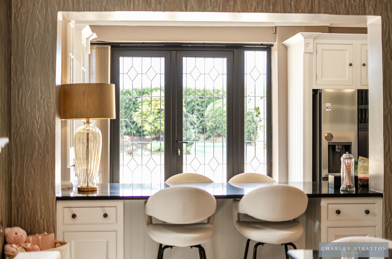
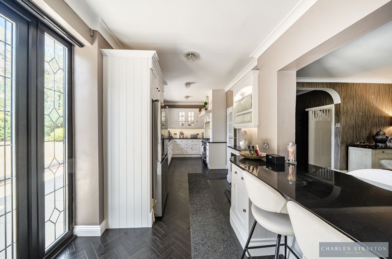
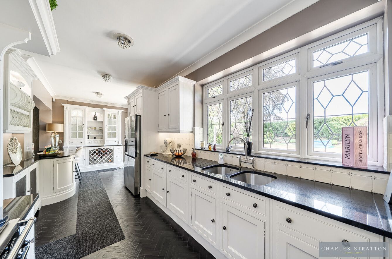
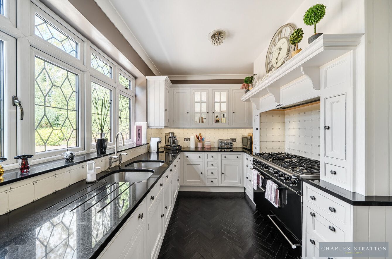
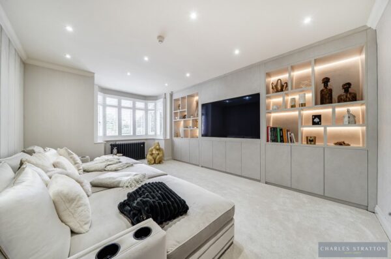
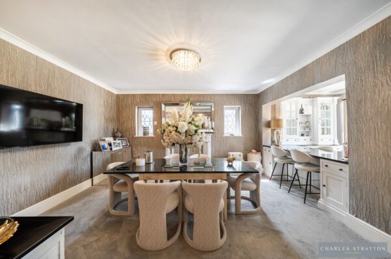
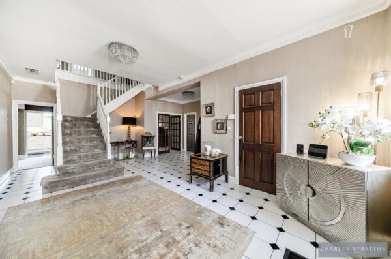
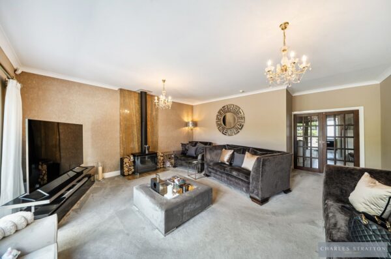
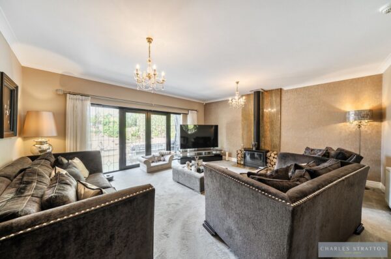
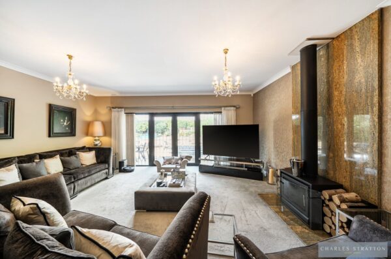
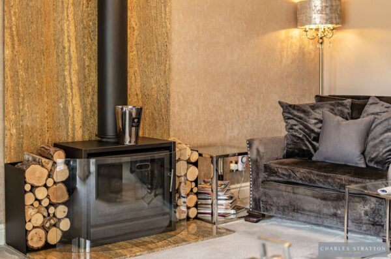
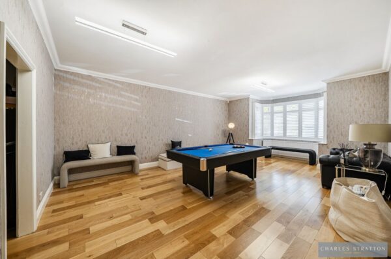
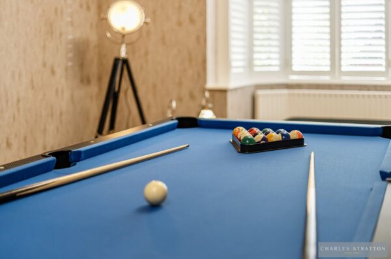
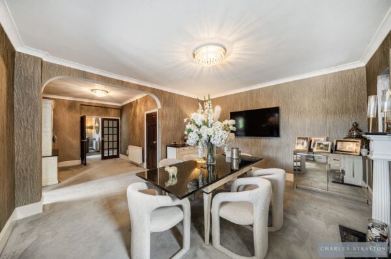
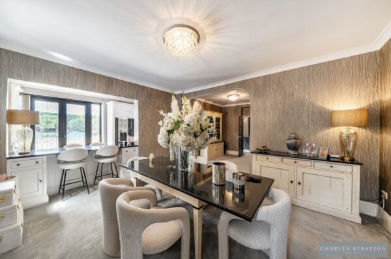
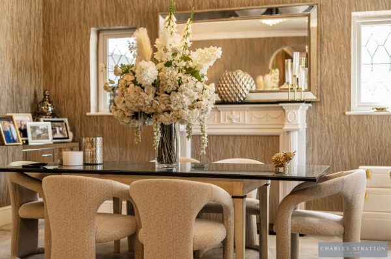
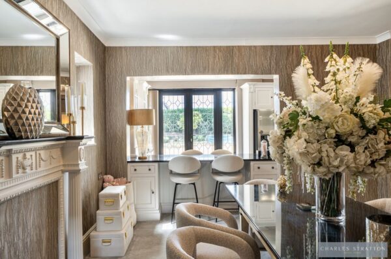
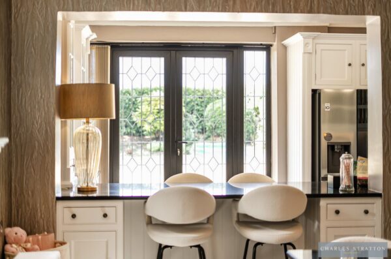
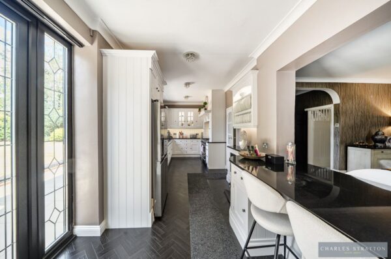
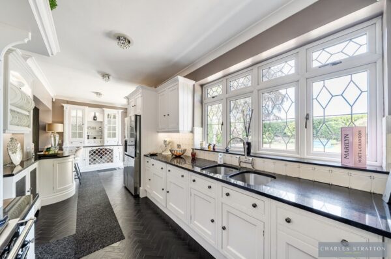
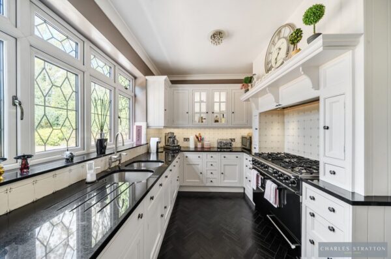
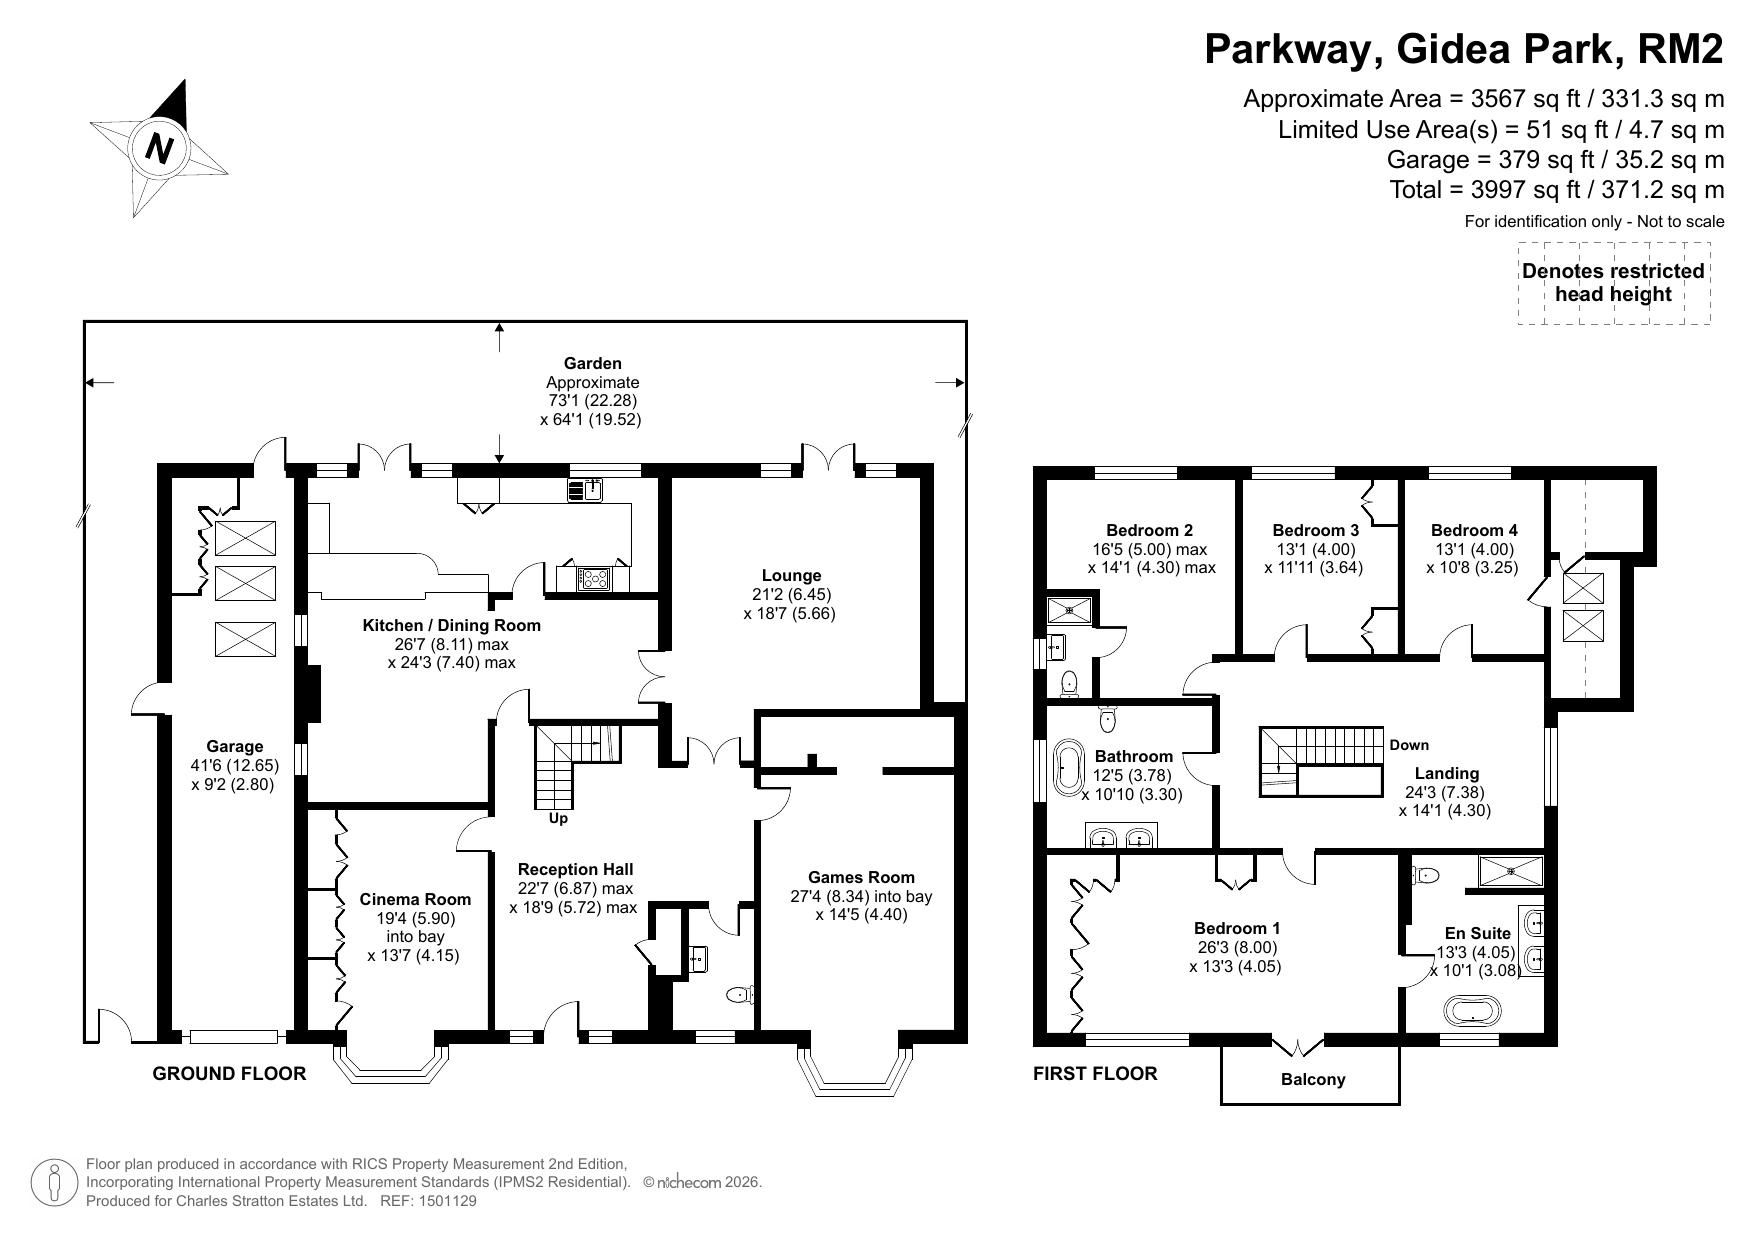
The property has been thoughtfully designed by its existing owners to provide generous accommodation throughout commenceing with an impressice Reception Hall measuring 22'7 X 18'9. There are four generous Reception Rooms, with the Cinema Room and Games Room overlooking the front aspect., the Lounge overlooking the Rear Garden as does the Kitchen which opens to the Dining Room.
To the first floor there are Four Bedrooms, two benifitting fro En-Suite Bathrooms, the Master measuring 26'3 X 13'3, complimanted by the Family Bathroom.
The rear gaden is mainly lawned commenceing with a paved patio area, screened borders, and a further raised sun-terrace at the rear. There is a padestian door to the Garage which is 41 feet deep offering plenty of storage and sheltered parking.
Council Tax Band: G
Tenure: Freehold
Parking options: Garage, Off Street
Garden details: Rear Garden
Floor Plans
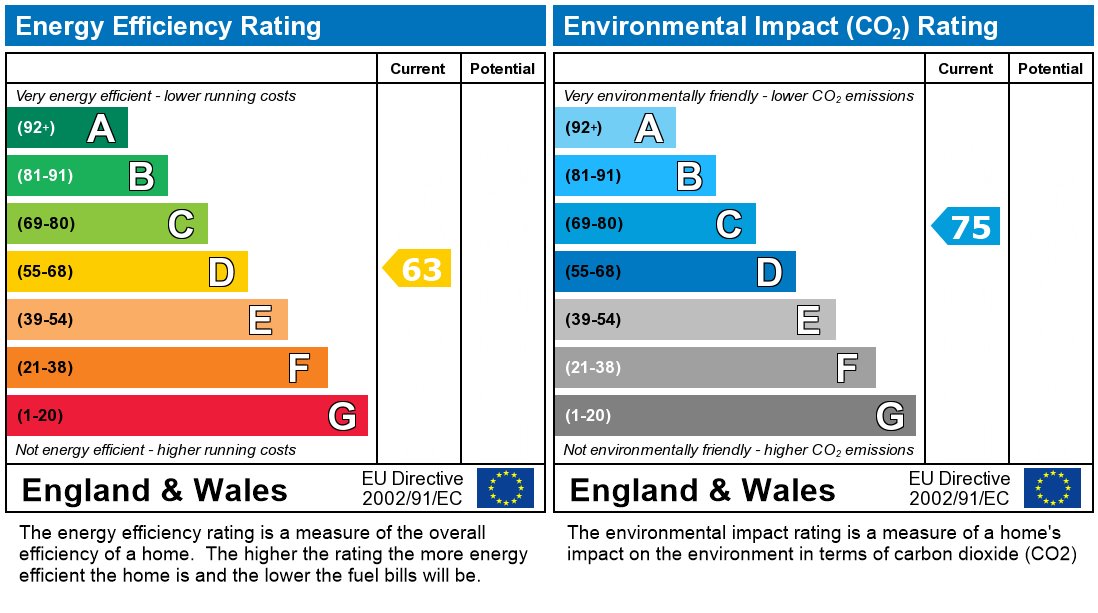
EPC